Let's Talk

PROJEKTA / SEARCH

What are you looking for?

Search for a project, client, trade fair, city or service.

Results from Projekta’s websiteESC close

Meta

Meta MWC Barcelona 2026 Exhibition Stand | Projekta

View all projects for Meta

Client
Meta
City
Barcelona
Year
2026
Event
Mobile World Congress
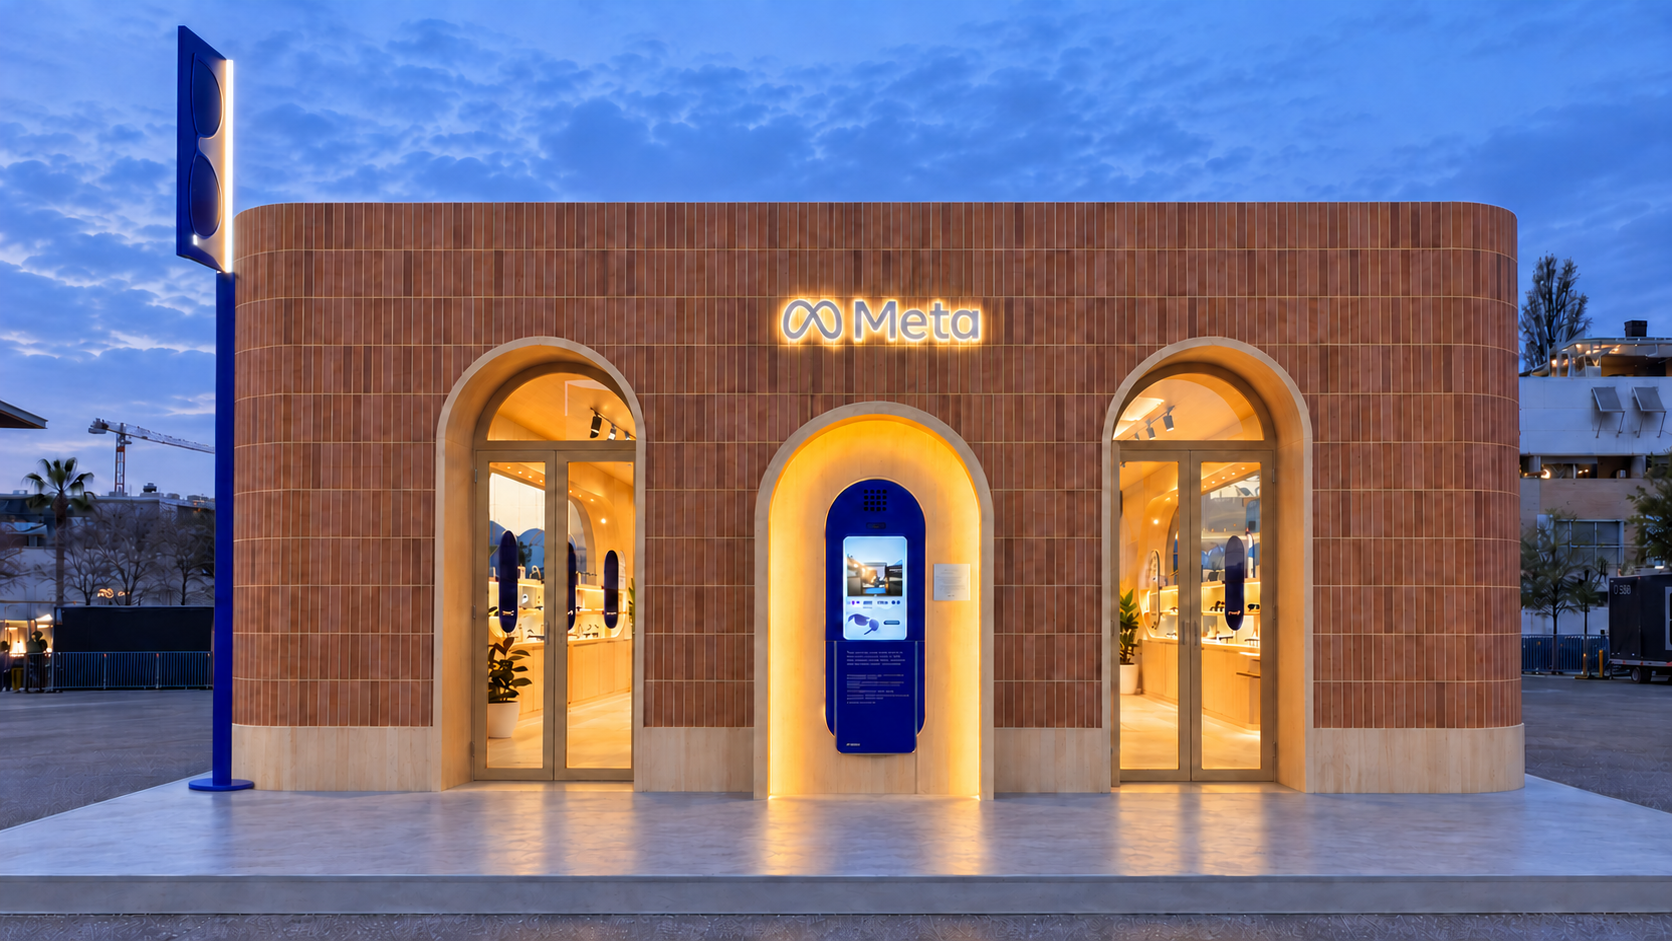
Front view of the ceramic facade of the Meta pavilion at MWC Barcelona 2026 with two arched entrances and an illuminated central niche

Projekta produced and installed Meta’s pavilion for Mobile World Congress Barcelona 2026 in collaboration with De Yan. The project transforms an outdoor exhibition space into brand architecture with curved ceramic facades, arched entrances and large round-ended display windows. Inside, blue furniture, metallic finishes and integrated lighting create an environment for presenting and demonstrating eyewear and wearable technology.

PROJEKTA / PROJECT IN DEPTH

An exterior with presence.
An interior to experience.

From the ceramic envelope to the product display: a closer look at the built Meta pavilion.

PROJEKTA / META / MWC 2026

Ceramics.
Curves.
Architecture.

A material-led exterior that connects the facade, openings and brand identity.

Curved walls with ceramic cladding

The facade is the pavilion’s defining construction feature. Slender vertical ceramic tiles cover the exterior planes and follow the rounded corners. Their arrangement creates a continuous rhythm, while the warm finish contrasts with the brand’s blue elements. Constructing an exhibition stand with this geometry means resolving the relationship between curved surfaces, the plinth, openings and upper edges. The photographs document that continuity from several viewpoints.
Arches and large display windows

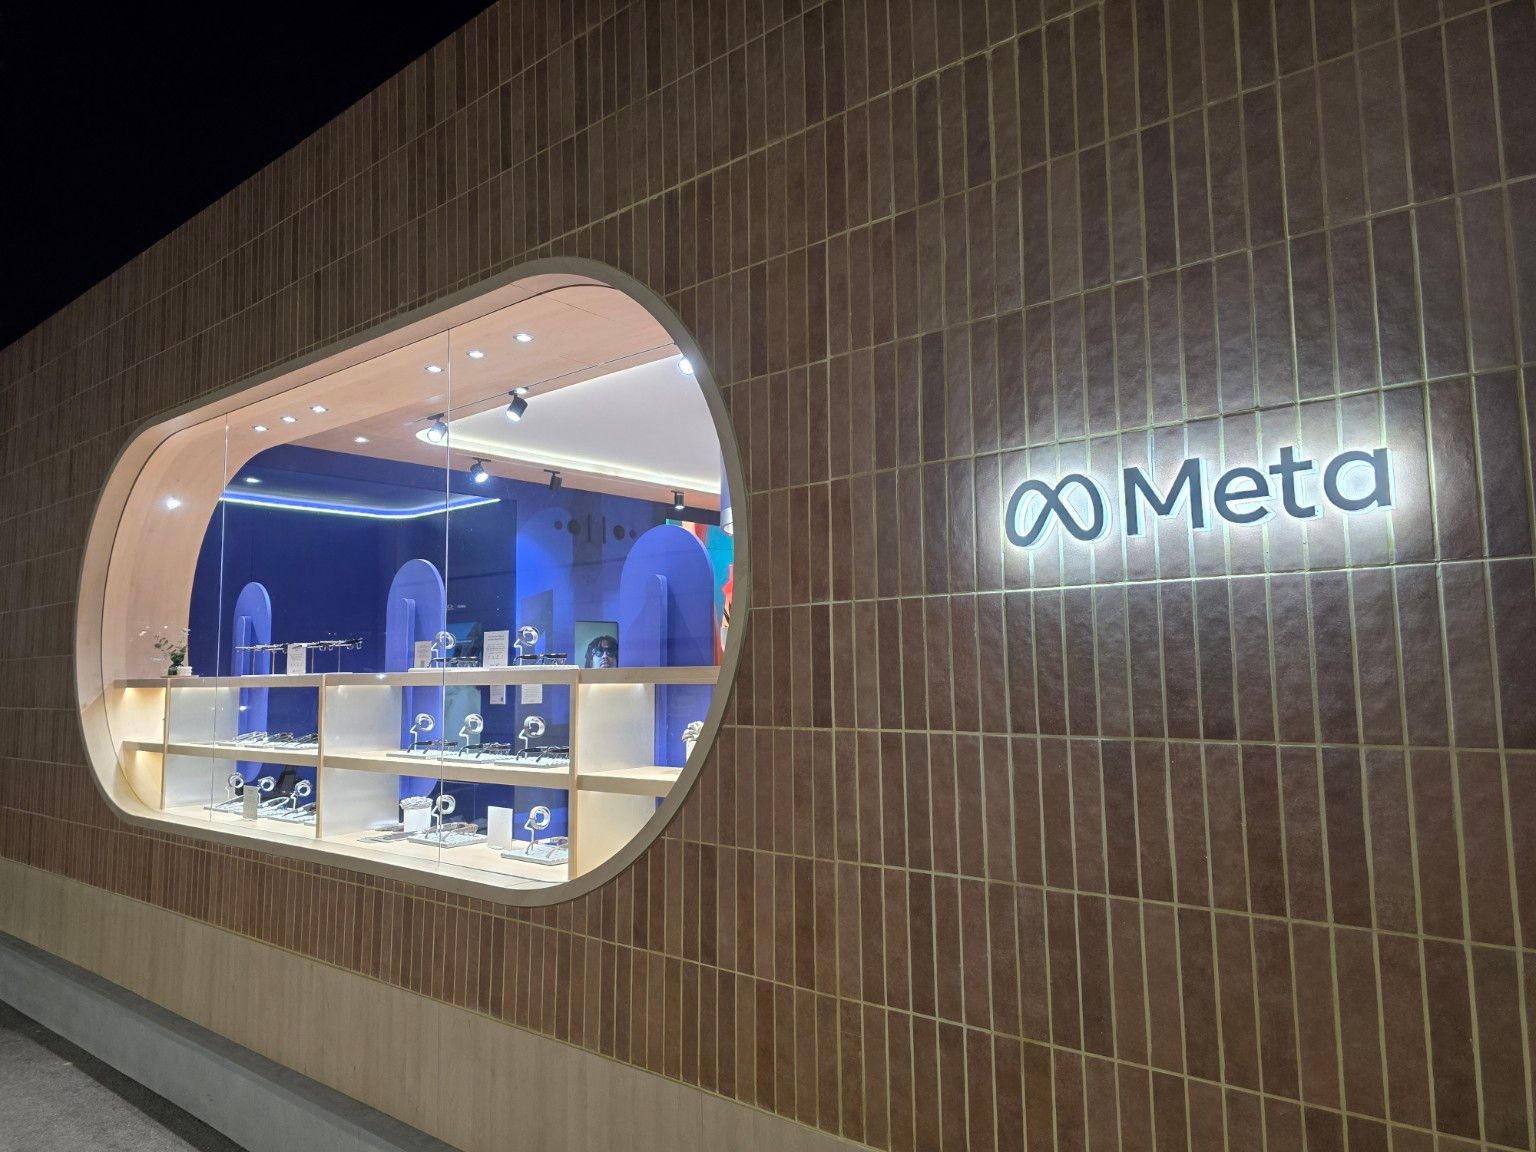
Arched doors and oval display windows introduce a second scale of curves into the envelope. Pale frames stand out against the ceramic and give the openings depth. Large glazed areas allow products to be seen from outside and visually connect the interior activity with the exhibition route. Meta’s stand facade also acts as a display surface, with shelves and eyewear visible through the window.

Detail of the eyewear display window and backlit logo on Meta’s ceramic facade
The ceramic facade and the large rounded display window.

Ceramics as part of the pavilion’s construction

The cladding does more than introduce colour: its vertical pattern makes the scale, joints and continuity of the curved corners visible. In the detail photographs, illuminated logos stand out against the ceramic tiles, while pale frames separate the cladding from the openings. The project’s interest lies in this relationship between a material with architectural presence and a temporary exhibition structure. Meta’s MWC Barcelona 2026 stand can be read from a distance before visitors approach the junctions and finishes in more detail.

PROJEKTA / META / MWC 2026

Built around
the experience.

Joinery, lighting and product presentation share one architectural language.

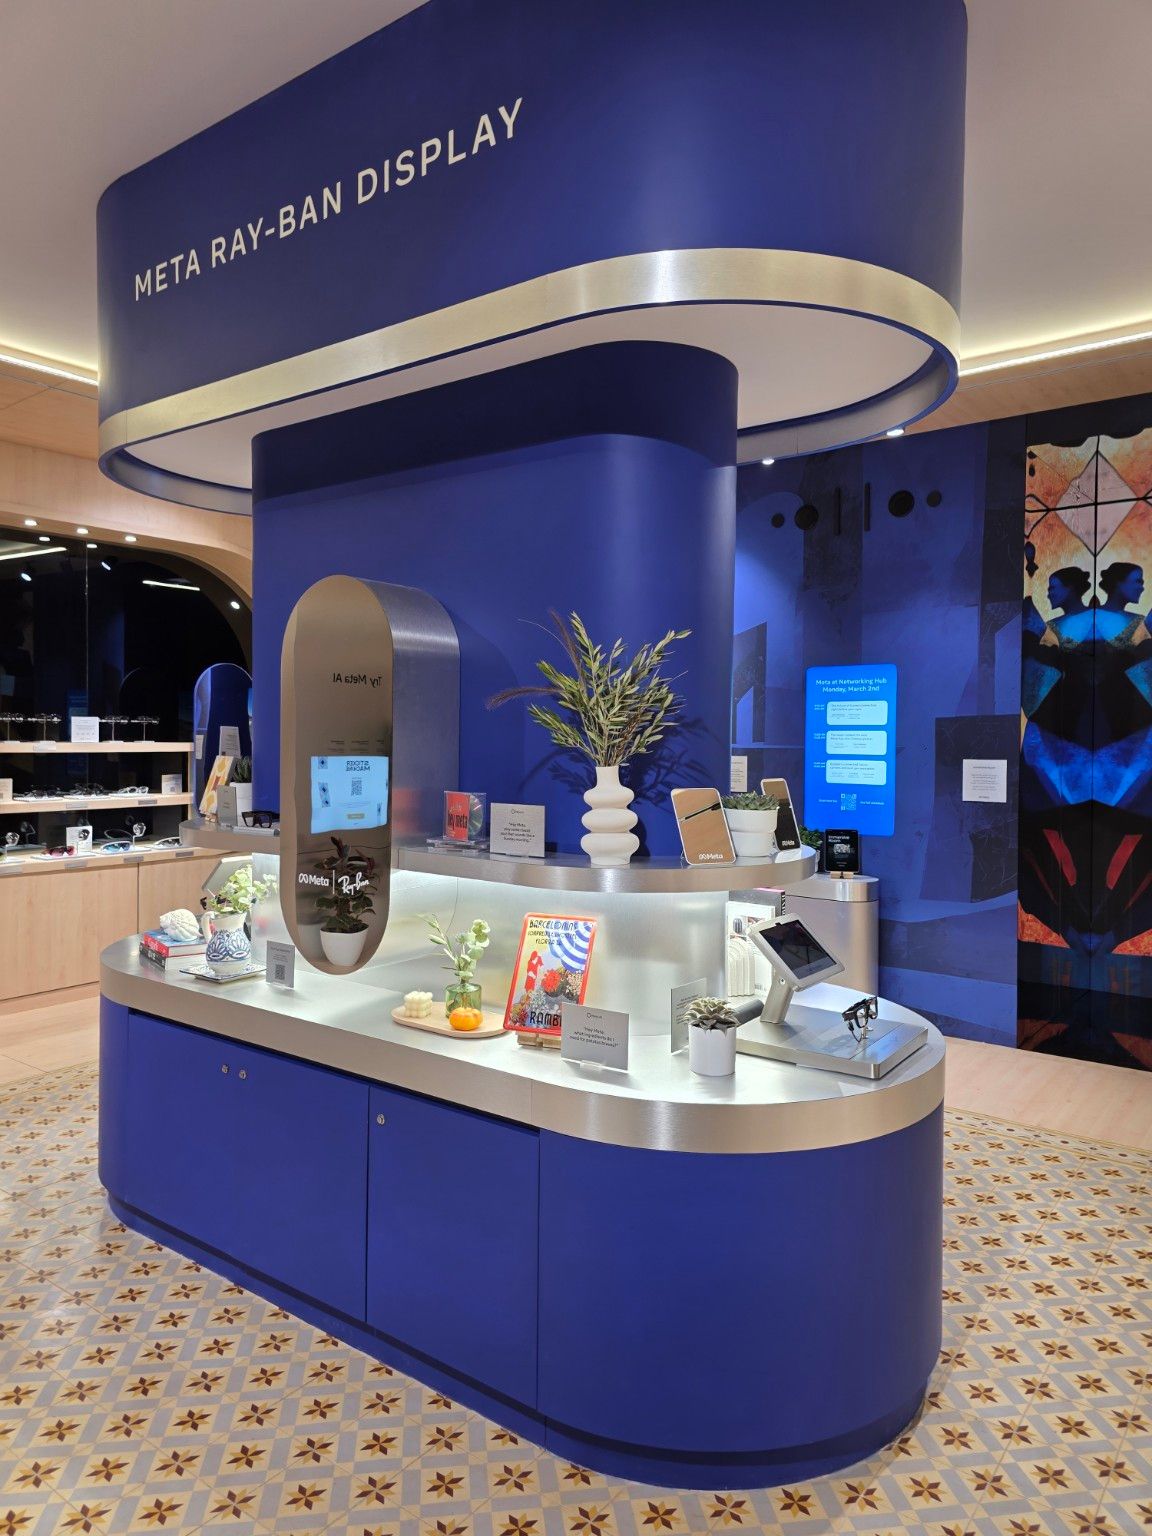
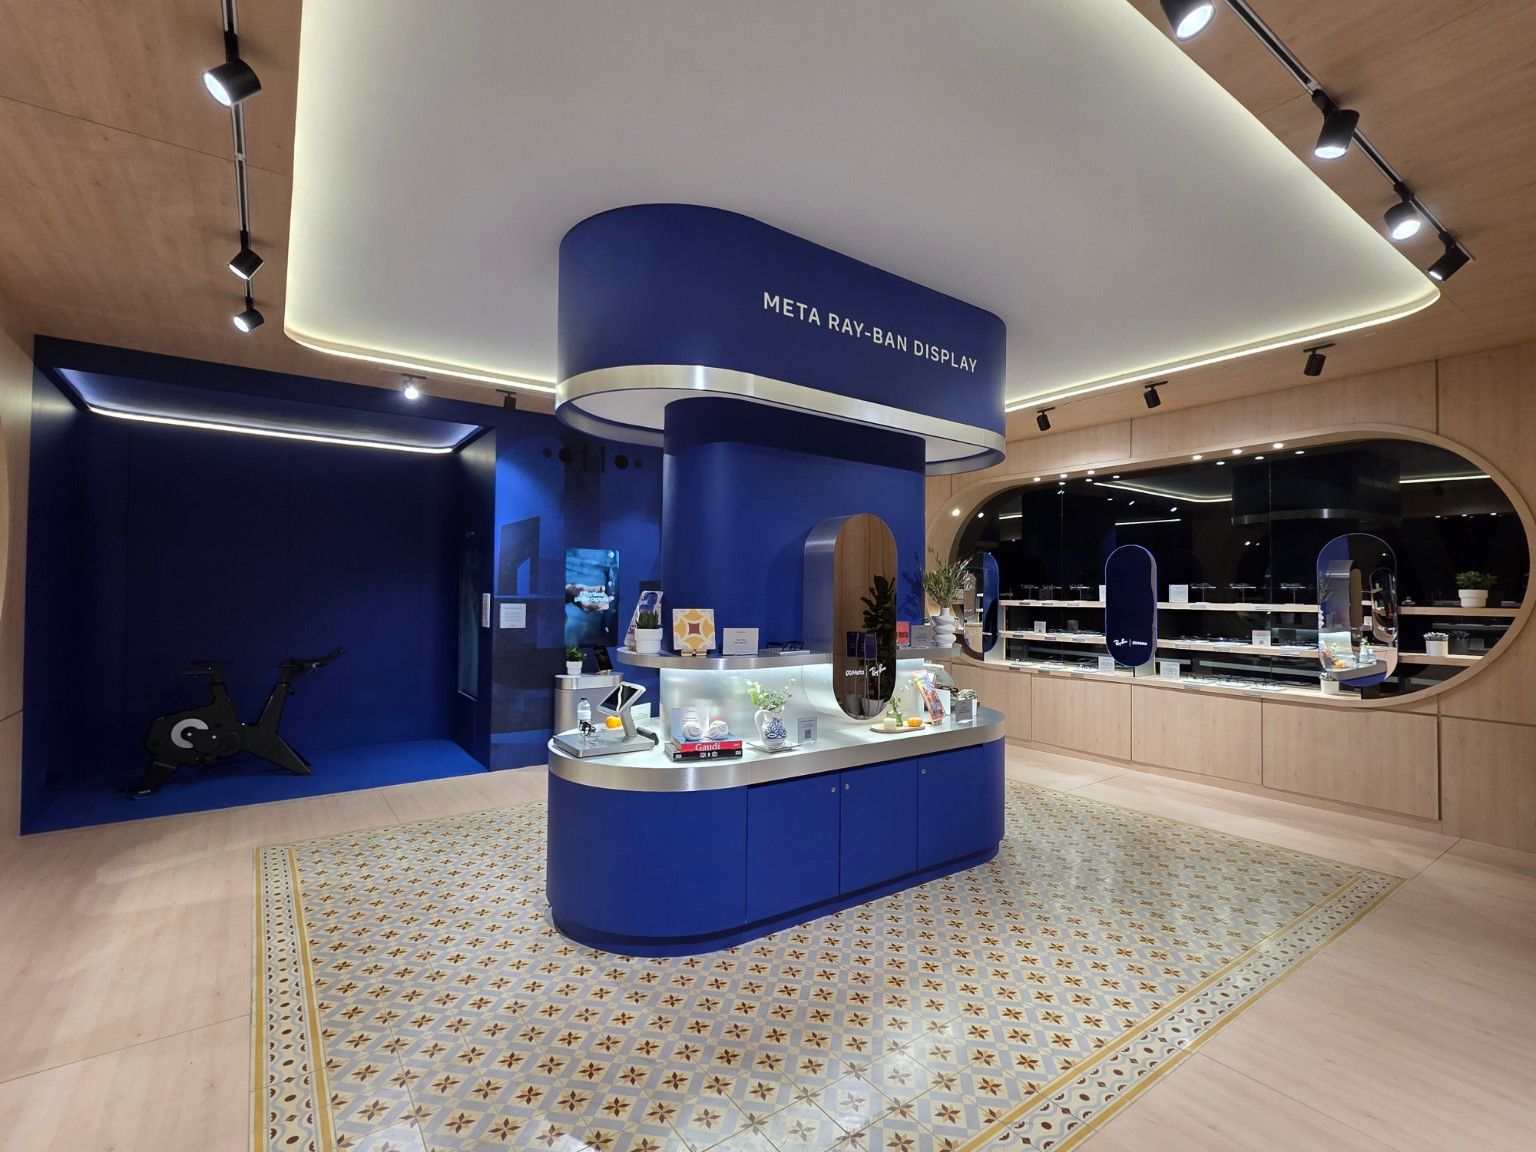
Overview of the Meta interior with a blue island, geometric floor pattern and oval display window
The blue display island connects product presentation and the interior architecture.

Bespoke joinery and curved furniture

The interior combines pale timber surfaces with a central island featuring blue fronts and metallic-finish worktops. Rounded ends repeat the facade’s design language and organise several product interaction points. The overhead element follows the same silhouette and incorporates lighting beneath it. The stand’s joinery connects displays, storage and wall finishes with the overall composition, incorporating mirrors and equipment surfaces across the demonstration areas.

Lighting integrated into the facade, ceiling and displays

Light works at different architectural scales: backlit logos identify the pavilion, illuminated niches highlight the exterior terminals and window spotlights focus attention on the products. Inside, perimeter ceiling lighting outlines a large central surface, while track-mounted spotlights serve specific areas. Daytime and night-time views show how lighting changes the reading of the stand while connecting facade, furniture and displays.

Wearable technology and demonstration stations

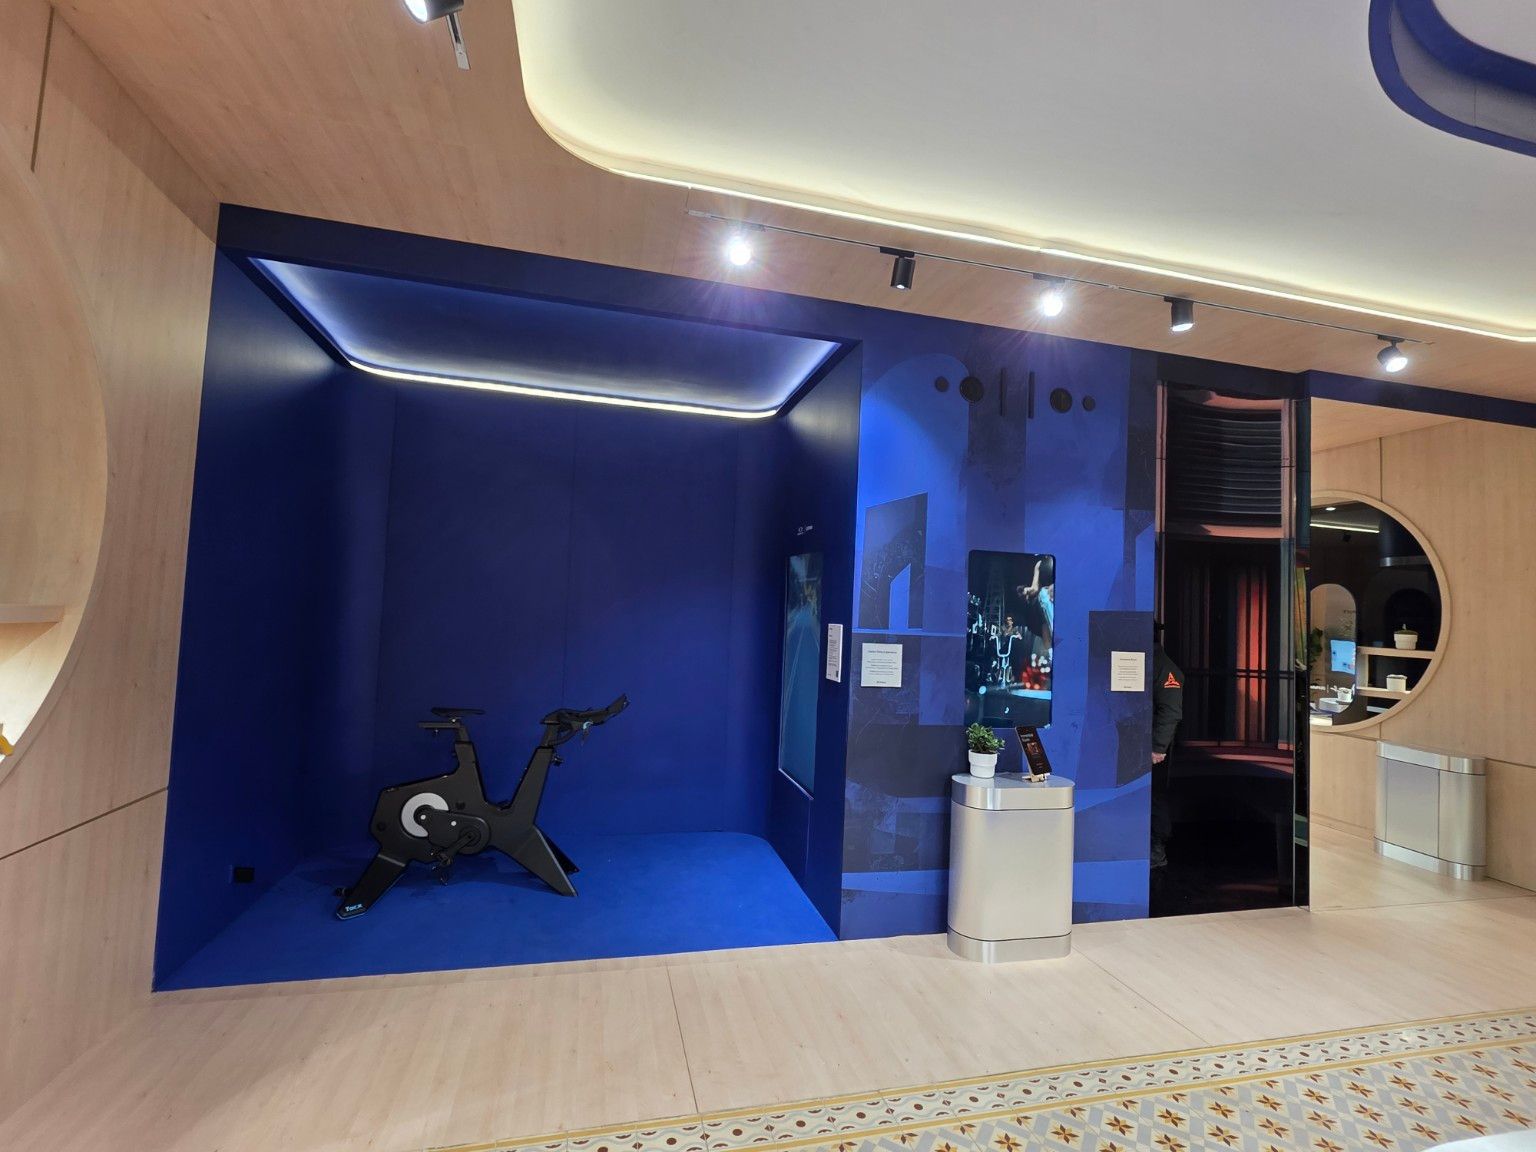
The pavilion incorporates eyewear supports, mirrors, tablets and screens across the window display and interior island. Equipment is presented on furniture that supports product explanations and demonstrations. In another area, a stationary bicycle occupies a blue space with a vertical screen and perimeter lighting. The photographs document different uses, from preparing the space to demonstrations with visitors during MWC Barcelona 2026.

From the exterior to the demonstration space

The visitor journey connects a warm envelope with an interior where blue focuses attention on the products. Glazed openings offer a preview of the displays, mirrors and eyewear supports inside. Within the pavilion, visitors can approach the central island from different sides, while perimeter stations provide other points of interaction. Photographs with visitors show the relationship between architecture, furniture and product presentation during the congress.

Detail of the Meta Ray-Ban Display unit with a mirror, lighting and metallic surfaces
Curved display furniture, mirrors and integrated light.
Blue demonstration area with a stationary bicycle, vertical screen and perimeter lighting
A dedicated demonstration area within the pavilion.

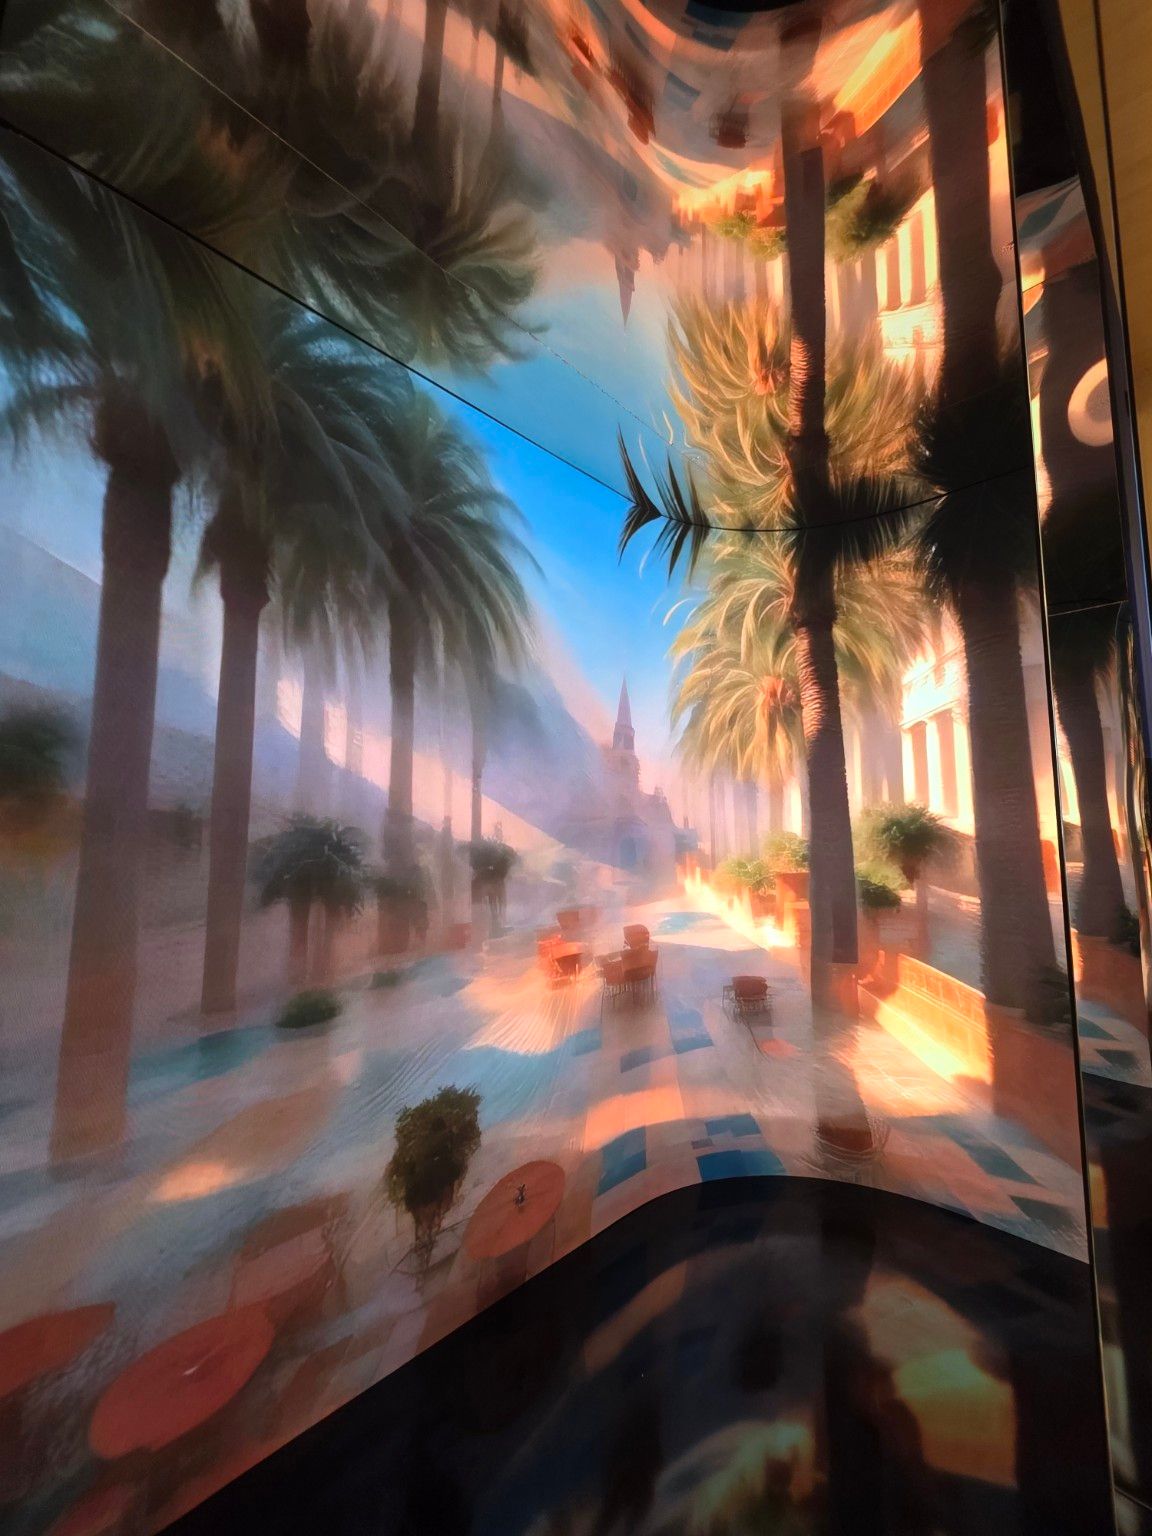
An enveloping audiovisual space

One area introduces large-format imagery across curved surfaces, with visual continuity towards the ceiling and reflections on the dark floor. Scenes of palms and architecture create an atmosphere distinct from the main display area. This space shows how audiovisual content can form part of an exhibition stand’s architecture and extend the product experience. The photographs document the visual result and its relationship with the surrounding built surfaces.

Enveloping audiovisual space with palm imagery and curved surfaces at the Meta stand
Audiovisual imagery across the curved surfaces of the experience space.

SPACE + CONTENT

Technology becomes
part of the space.

The visual content, reflections and geometry create another atmosphere within the pavilion.

Materials, detail and a Mediterranean identity

Warm ceramic tones, pale timber, geometric floor patterns and deep blue create a distinctive composition. Books and display objects introduce references to Barcelona and its surroundings within the demonstration stations. A consistent design language connects doors, windows, mirrors and the central island. Construction details become part of the brand identity throughout the pavilion.

Exhibition stand and pavilion construction for MWC Barcelona

The 19 photographs bring together exterior and interior views of the work delivered for Meta at the 2026 edition of Mobile World Congress. The case explores ceramic cladding on curved walls, bespoke joinery, large glazed openings and the integration of lighting and equipment. This Barcelona production and installation reference connects construction development with the requirements of a brand and technology demonstration experience at an international exhibition.

PLAN YOUR PROJECT

About this MWC Barcelona project

What makes Meta’s MWC 2026 stand distinctive?

Its outdoor pavilion format and the combination of curved ceramic-clad walls, arched entrances, large display windows and bespoke exhibition furniture. The project connects an architectural facade with an interior dedicated to wearable technology demonstrations.

What did Projekta deliver for this project?

Projekta produced and installed Meta’s pavilion for MWC Barcelona 2026 in collaboration with De Yan. The case study documents the completed structure through photographs of the exterior, interior, furniture, lighting and demonstration spaces.

Where can I explore other Mobile World Congress projects?

Projekta’s MWC Barcelona guide brings together the projects linked to this exhibition. This case study also connects with exhibition stand production, bespoke joinery and audiovisual integration services for planning a future participation.

Meta · Official website ↗

Exhibition stands in Barcelona: design, build & installation Exhibition stand builder Barcelona ↗

Necessary: remember your choice for 180 days. Always active. This version has no first-party analytics or advertising.

A video loads only after allowing its provider and pressing play. You can withdraw permission at any time.

Cookie policy and providers (opens in a new tab)
Hi, I’m Projekta’s assistant. Shall we talk about your project?