
PROJEKTA / WHAT WE DO
Exhibition stand design: from brief to brand experience.
Our in-house team develops concepts, spatial layouts, 3D models, renders and technical drawings to turn commercial goals into a buildable exhibition stand.
Tell us about your projectKey tips for exhibition stand design
Practical advice for preparing your project. Confirm requirements and deadlines against the official manual for your event edition, venue and location.
01 · Define what your stand needs to achieve
Before design begins, define what you will present, who you want to reach and what visitors should do next. Specify staffing, simultaneous meetings and the products or demonstrations that need space. This brief helps assess the proposal by its usefulness as well as its appearance.
02 · Share the plan of your booked exhibition space and venue conditions
Use the plan of your booked exhibition space: dimensions, open sides, columns and service points can affect the layout. Before fixing heights, frontages, rooms or suspended elements, check the rules for the event edition and venue. Do not assume that one exhibition’s limits apply to another.
03 · Align budget and scope from the outset
Provide a budget range and separate essentials from optional features. To compare designs, ask proposals to detail fabrication, graphics, furniture, audiovisuals, transport, installation and dismantling. Clarify which organiser services, submissions or installations are quoted separately.
04 · Plan visitor flow, meetings and demonstrations together
Allow space to welcome visitors, explain products and hold conversations without blocking access. Account for demo queues, storage and staff movement. Address accessibility in the layout and confirm specific ramp, door and evacuation requirements with the venue.
05 · Integrate screens, lighting and connections into the design
Define the content on each screen, viewing distance and how visitors will interact. Plan supports, power, data, ventilation and maintenance access before fabrication. Check sound and connectivity needs and who orders venue services; a screen alone does not make a demonstration work.
06 · Approve materials and details as well as the render
Use renders to review the concept and drawings to check dimensions and functionality. Agree samples of key finishes, visible joints and approval dates for graphics and content. If reuse matters, plan how the stand will be dismantled, transported and adapted to other exhibition spaces and floor areas.
Exhibition Stand Design
- Concept and brief
- 3D design and renders
- Drawings and venue documentation
- Materials and lighting
3D design and renders
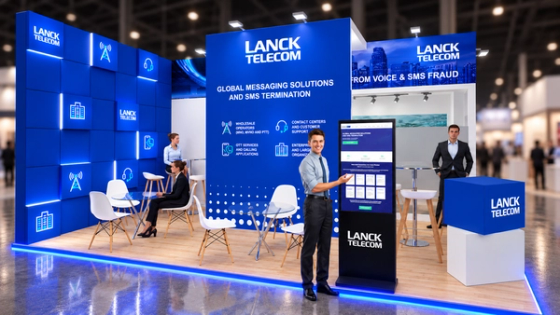
We study the brief, brand identity, visitor flow, meeting areas and product displays. Our 3D visualisations help review proportions, materials, lighting and visitor experience before fabrication.
The render helps the client review composition, colours, lighting and visitor areas before the stand is produced.
Technical development and approvals
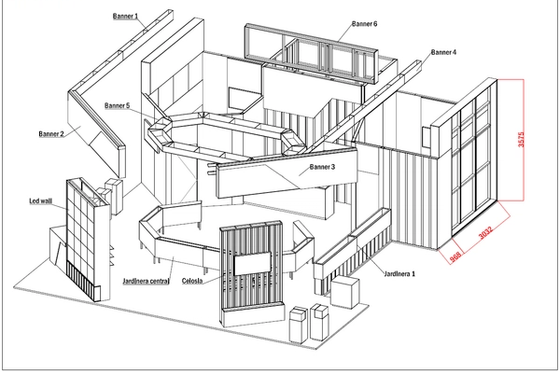
We translate concepts into technical drawings and documentation, taking account of each venue’s rules and coordinating submissions and reviews with exhibition organisers where required.
The technical overview identifies the main elements and their relationship: walls, signs, planters and the LED wall support. Approval documentation is prepared to meet each event’s requirements.
Design connected to production
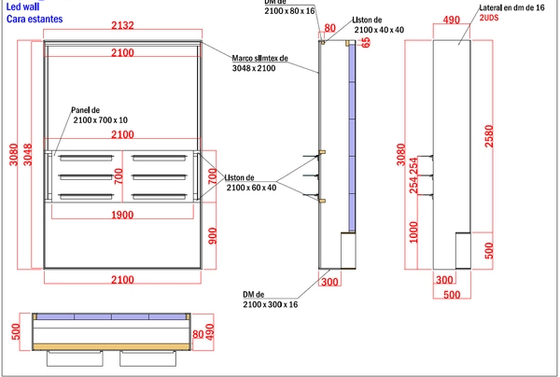
Our design and production teams work together on materials, construction details, deadlines and feasibility while protecting the creative intent.
The detail drawing specifies dimensions, materials, sections and components of the LED wall support. This information connects design with fabrication and coordinates joinery with audiovisual integration.
After design approval: drawings and exhibition paperwork
Follow the project from the approved concept to technical drawings, organiser review, installation and dismantling. See anonymised examples of the documents and what the exhibitor contributes.
View the step-by-step exhibitor guide ↗Explore all services
Stand design & production
We design and produce custom exhibition stands, bringing brand identity, product displays and meeting spaces together.
02Audiovisual · AV
We integrate audiovisuals into exhibition stands and branded spaces: screens, LED solutions and presentation areas planned with the spatial design.
03 · NEWInteractive experiences and activations
Touchscreen challenges and product or service explorers for stands, retail and brand spaces.
04Woodworking
In-house furniture and joinery production for exhibition stands and interiors. We turn designs into pieces tailored to each space.
05Retail, corners & shopfitting
Design and production of stores, showrooms, pop-ups, branded corners and bespoke shopfitting.